
Understanding Variation in Manufacturing Common Causes Special Causes and Process Stability

A manufacturing process can look stable from a distance while quietly producing scrap, rework, delays, and customer complaints. One part measures high, the next measures low. A fill level drifts. A weld strength changes between shifts. The question is not whether variation exists. Every process varies. The real question is whether the variation is expected, controlled, and small enough to meet requirements.
Variation is the difference between actual process output and the target or expected output. It may appear in dimensions, weight, temperature, cycle time, surface finish, torque, color, strength, or nearly any measurable product or process characteristic.
Understanding variation in manufacturing is central to quality control because it helps teams avoid two costly mistakes. The first is overreacting to normal movement in a stable process. The second is missing a real signal that something has changed.
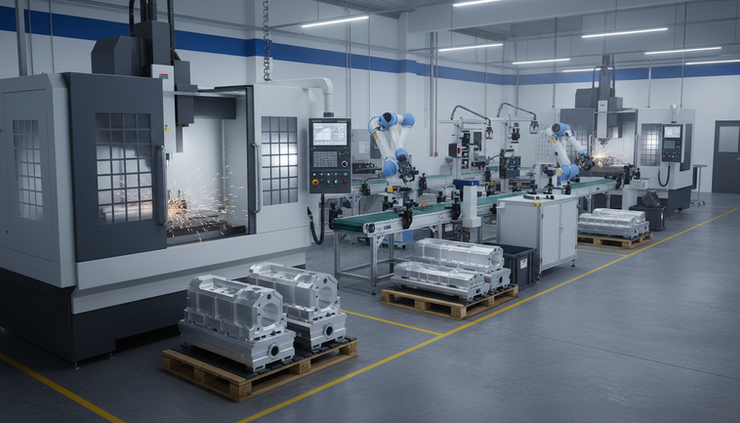
What variation means in a manufacturing process
Variation shows up when a process does not produce the exact same result every time. Even a well-designed process with trained operators, maintained equipment, and controlled materials will still have some spread in its output.
For example, a turned shaft may have a target diameter of 25.000 mm. One part may measure 24.997 mm, the next 25.002 mm, and another 24.999 mm. If those measurements stay within an expected pattern, the process may be stable. If the diameter suddenly jumps to 25.040 mm, the process may have changed.
Manufacturing variation is usually grouped into two categories:
Common cause variation
Special cause variation
This distinction matters because each type calls for a different response. Treating a common cause like a special cause can create unnecessary adjustments, also known as tampering. Treating a special cause like normal noise allows defects to continue.
Common cause variation is the natural noise in the process
Common cause variation is the routine, built-in variation that comes from the process as it is currently designed and operated. It is always present to some degree. When only common causes are active, the process is considered statistically stable, even if it is not capable of meeting customer requirements.
Common cause variation usually comes from many small sources acting together. No single event explains the movement. The variation follows a predictable pattern over time.
Common sources include:
Machine wear
Cutting tools gradually dull. Bearings loosen. Fixtures wear. These changes may be small at first, but they can gradually widen the spread of results.
Material variation
Raw material from different lots may vary slightly in hardness, thickness, moisture content, chemical composition, or surface condition.
Environmental factors
Temperature, humidity, dust, and vibration can affect sensitive processes. For example, thermal expansion can influence precision machining and measurement results.
Normal operator technique differences
Even with standard work, people may load parts, position tools, or perform manual steps with slight differences.
Measurement system variation
Gauges, fixtures, and inspection methods also vary. A measurement result may change because of the measuring process, not the product itself.
Common cause variation affects quality by creating spread around the target. If the spread is narrow and centered, the process may produce good parts consistently. If the spread is too wide, defects can occur even though the process is stable.
It also affects efficiency. A stable but poorly capable process may generate frequent inspection holds, sorting, rework, and scrap. Since common causes belong to the system, the fix usually requires process improvement, not quick corrections at the workstation.
Special cause variation comes from a specific change or event
Special cause variation is variation caused by something unusual, unexpected, or not part of the normal process. It signals that the process has changed. Unlike common cause variation, a special cause often has a specific source that can be found and corrected.
Examples include:
Equipment failure
A broken sensor, failed pump, loose fixture, damaged spindle, or blocked nozzle can shift the process suddenly.
Operator error
A missed setup step, wrong program selection, incorrect tool installation, or skipped inspection can create a clear change in output.
Wrong material or component
A supplier mix-up, mislabeled batch, or incorrect resin, alloy, or fastener can cause results to move outside the expected range.
Incorrect machine setting
A temperature setpoint, pressure setting, feed rate, or torque value may be changed by mistake.
Unexpected external disturbance
A power fluctuation, compressed air pressure drop, coolant failure, or contamination event can affect the process.
Special cause variation often harms quality quickly. It may create a cluster of defects, a sudden shift in dimensions, a spike in cycle time, or a break in product performance. It also affects efficiency because teams must stop production, sort suspect material, investigate the issue, and restore the process.
The right response is containment first, then root cause investigation. If a process goes out of control, continuing to run without action can multiply the problem.

How common and special causes affect quality and efficiency
Both types of variation can produce poor results, but they do so in different ways.
Common cause variation creates a steady level of performance. If the process average and spread fit within specification limits, production may run smoothly. If they do not, the process will continue to produce defects at a predictable rate until the process itself changes.
Special cause variation creates instability. It may produce acceptable parts most of the time, then suddenly create a run of failures. This makes planning harder because the process no longer behaves predictably.
The difference is important for decision-making.
Type of variation | What it means | Typical effect | Best response |
Common cause variation | Natural variation from the current system | Predictable spread in output | Improve the process design, equipment, materials, methods, or measurement system |
Special cause variation | Unusual change from a specific source | Sudden shift, trend, spike, or erratic result | Stop, contain, investigate, correct the cause, then verify stability |
A stable process is not always a good process. A process can be in control and still make parts outside specification if the variation is too wide or the average is off target. Process stability comes first because capability studies and improvement work are more reliable when the process is predictable.
How to tell when a process is out of control
A process is out of control when its data shows signs that variation no longer comes from common causes alone. The most useful way to detect this is to collect data over time and chart it in the order it was produced.
Control charts reveal signals over time
A control chart plots process data with a centerline and upper and lower control limits. These limits represent the expected range of variation from the process when it is stable. They are not the same as customer specification limits.
Common control charts include:
X-bar and R charts for subgrouped variable data
Individuals and moving range charts for single measurements over time
p charts or np charts for defective units
c charts or u charts for defect counts
A point outside a control limit is a strong signal that a special cause may be present. Other patterns can also indicate trouble, even when every point stays inside the limits.
Patterns can matter as much as single points
Look for signals such as:
A run of points on one side of the centerline
A steady upward or downward trend
Repeating cycles tied to time, shift, batch, or machine
Sudden changes in average or spread
Points clustered near the control limits
A clear change after maintenance, setup, material change, or tool replacement
These patterns suggest the process has changed or that hidden factors are influencing the output.
Run charts help when control limits are not ready
A run chart is simpler than a control chart. It shows results in time order, often with a median or target line. It does not provide the same statistical strength, but it can still reveal trends, shifts, and cycles.
Run charts are useful when a team is starting to collect data, testing a new process, or tracking a short-term issue.
Process knowledge still matters
Charts do not replace manufacturing knowledge. A signal on a chart should lead to a focused question: What changed? Good investigation looks at the process conditions around the signal, including machine status, tooling, material lot, operator, method, measurement device, and environment.

How to monitor variation in daily production
Monitoring does not need to be complicated, but it must be consistent. The goal is to catch meaningful change early without reacting to every small up and down movement.
Start with the characteristics that matter most. These may be dimensions linked to fit and function, process parameters tied to safety or performance, or defects that drive scrap and complaints.
Good monitoring practices include:
Define what to measure
Choose product and process measures that connect directly to quality, cost, delivery, or safety.
Measure in time order
Keep data in the sequence it was produced. Time order helps reveal shifts and trends that averages can hide.
Use clear sampling rules
Define sample size, frequency, location, and who records the data. Inconsistent sampling can make a stable process look unstable.
Separate setup data from production data
Setup adjustments may not represent normal production. Mixing them into control charts can distort the limits.
Record process context
Track machine, shift, material lot, tool number, maintenance events, and environmental conditions when relevant.
Check the measurement system
A poor gauge or unclear inspection method can create false signals. Gauge repeatability and reproducibility studies help confirm that measurements are trustworthy.
React based on rules
Define what operators and supervisors should do when the chart shows a signal. A clear reaction plan reduces guesswork.
The best monitoring systems are visible and practical. Operators should not need to search through disconnected records to see whether a process is stable.
Practical ways to improve process stability
Improving stability means reducing unwanted variation and removing sources of unpredictable change. It requires both technical fixes and disciplined daily habits.
Standardize the process before adjusting it
Variation grows when each person, shift, or machine runs the process differently. Standard work helps reduce these differences.
Useful standards include:
Setup sheets with verified settings
Tool change criteria based on wear or part count
Material handling rules
Cleaning and lubrication routines
Inspection methods with photos or examples
Clear start-up and shutdown checks
Once the standard is in place, teams can tell whether the process problem comes from not following the standard or from a weak standard.
Maintain equipment before it creates defects
Machine condition has a direct effect on process variation. Preventive maintenance, calibration, lubrication, alignment checks, and fixture inspection reduce surprise failures.
Predictable wear should be managed with planned replacement. For example, if a cutting tool tends to shift dimensions after a known amount of use, a tool life rule can prevent gradual drift from becoming scrap.
Control materials and environment
Material and environmental variation can be easy to overlook. Lot-to-lot differences, storage practices, moisture, temperature, and contamination can all affect output.
Practical controls include:
Confirming material identity before use
Recording lot numbers with production data
Conditioning materials when temperature or moisture matters
Protecting sensitive parts from dust or damage
Monitoring temperature and humidity for precision processes
Use root cause analysis for special causes
When a process shows a real out-of-control signal, the goal is not to adjust until the number looks better. The goal is to find what changed.
Common tools include:
5 Whys
Cause and effect diagrams
Fault tree analysis
Check sheets
Pareto charts
Process walks at the point of production
Contain suspect product while the investigation is underway. After corrective action, verify the process with new data rather than assuming the fix worked.
Avoid tampering with stable processes
One of the most common mistakes in process control is adjusting a stable process after every result that is not exactly on target. This can increase variation.
If the process is stable but not capable, improve the system. Do not keep making small manual changes that chase normal noise. If the process is unstable, find and remove the special cause before recalculating control limits or judging capability.

Building a culture of stable processes
Process stability improves when teams treat variation as information, not blame. Operators often see early warning signs before the data confirms them. Maintenance teams understand recurring equipment issues. Quality teams can connect defects to patterns in measurement and production history.
A strong stability program depends on shared habits:
Review control charts during production, not only after defects appear
Make abnormal conditions visible
Document changes to settings, tools, materials, and methods
Train operators on common cause and special cause thinking
Keep reaction plans simple and specific
Close the loop after corrective action
The aim is not perfect uniformity. That is not realistic. The aim is a process that behaves predictably, meets requirements, and gives clear signals when something changes.
Manufacturing variation cannot be eliminated, but it can be understood and managed. Common cause variation calls for improving the system. Special cause variation calls for finding and correcting the specific change. When teams know the difference, they make better decisions, reduce waste, and build processes that stay stable under real production conditions.


Comments